A sloped backyard isn’t necessarily a bad backyard. The problem starts when the slope decides what you can and can’t do with the space.
There’s plenty of room outside but nowhere that’s really suitable for a table, a grill or even a few chairs. Getting from the house to the bottom of the yard can seem awkward and after a heavy rain you may end up with water or soil right where you don't want it.
The obvious thing to do is flatten all things, but that is not always the case. Sometimes it is better to keep the change in elevation and to use it.
A retaining wall can create a level space where there was none. A few judicious moves will leave an inaccessible section open... In another yard, drainage may need attention before anything else is built.
The right solution depends less on getting rid of the hill and more on figuring out what’s keeping you from using the yard now.
The best way to improve a sloped backyard is to start with the problems the slope is actually causing. If there’s nowhere level enough to sit, creating a flatter section may be the priority.
If getting across the yard is the problem, steps or a walkway might make the biggest difference. And if every storm sends water downhill toward the patio or house, drainage needs to be part of the conversation from the beginning.
Not every slope needs to be leveled. In fact, some yards work better when the elevation is divided into smaller areas instead.
You might have a patio closer to the house, a lower section for lawn or planting, and steps connecting the two. A retaining wall can help create that separation while also making the different elevations feel like they belong together.
Before deciding what to build, spend some time looking at how you already use the property.
Where do you naturally walk? Is there a part of the yard you rarely use because it’s hard to reach? What happens after a heavy rain? And if you had one comfortable, level area outside, where would you actually want it?
Those questions are usually more useful than simply asking how to flatten a hill.
It’s easy to look at a hill and think, “We need to make this flat.” Sometimes grading is part of the solution, but changing the entire yard can mean doing a lot of work in areas that weren’t really causing a problem in the first place.
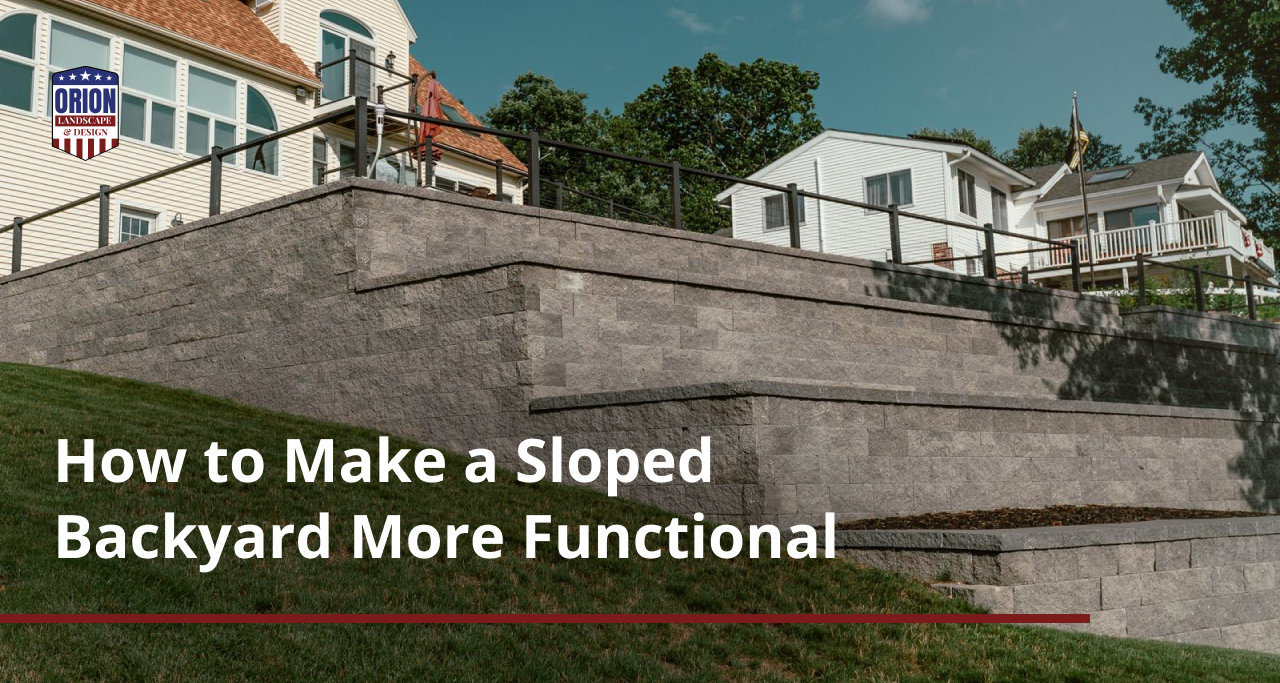
A retaining wall can create a flatter section without removing every change in elevation. On a larger property, the slope can also be broken into two or more levels. Instead of one stretch of ground that’s difficult to use, each level gets a purpose of its own.
Depending on the yard, that might mean:
Not every backyard needs all of these features. Sometimes fixing one awkward transition makes a surprisingly big difference. A steeper or larger property may need more planning, especially when walls, stairs, and drainage all need to work together.
The point isn’t to squeeze more features into the yard. It’s to make the space you already have easier to use.
A hill tells you pretty quickly what water wants to do: go down.
What matters is where it goes next. Maybe mulch washes out every time it rains. Maybe the bottom of the lawn stays soggy for days. Or water runs toward a patio, walkway, or the house.
Adding new hardscape can change those patterns. A wall holds back soil. A patio creates a new surface for rain to run across. Even changing the grade in one section can affect what happens farther downhill.
That’s why drainage shouldn’t be something you figure out after the backyard is built. It needs to be considered while deciding where walls, patios, steps, and other features will go.
The answer also isn’t the same for every property. One yard may need grading in a problem area, while another needs a better way to redirect runoff. What matters is understanding where the water starts, how it moves, and where it ends up.
This is one reason planning the entire space first can save headaches later. Orion's article on why professional landscape design is worth the investment looks more closely at how planning ahead can help the different parts of a backyard work together.
At Orion Hardscape, a sloped property doesn’t automatically mean starting with a retaining wall or leveling the yard. The first question is what isn’t working now.
For one homeowner, that might be access to the lower yard. For another, it’s water collecting after every storm. Someone else may simply want a level patio but doesn’t know where it makes sense to put one.
Once that’s clear, the slope becomes part of the plan. Walls can create usable levels, stairs can make those levels easier to reach, and patios and walkways can connect areas that previously felt cut off from each other.
A hill can even give the finished backyard more character. Different elevations naturally separate spaces without needing fences or other barriers, and a retaining wall can become part of the design instead of looking like something that was added only because it was necessary.
If your sloped backyard has plenty of space but not enough of it feels usable, contact Orion Hardscape and tell us what isn’t working. We can help you figure out what the yard actually needs and turn that difficult slope into a space you’ll use more often.